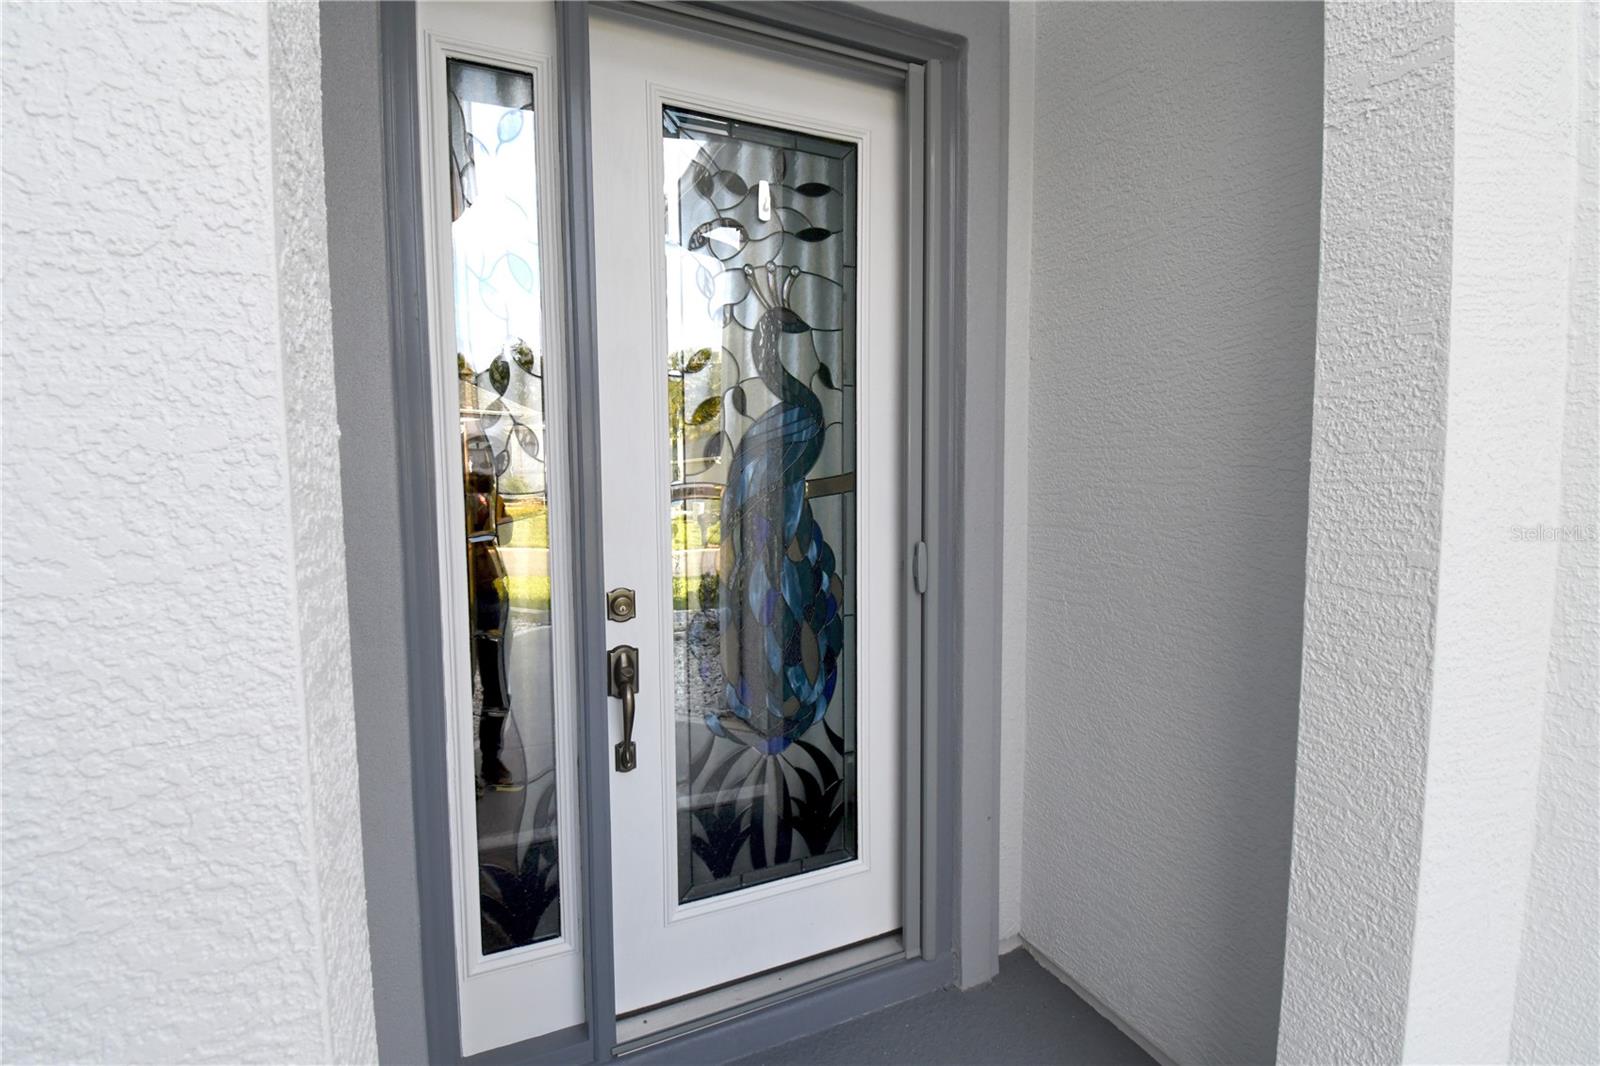
Property photo 1
Property photo 2
Property photo 3
Property photo 4
Property photo 5
3 Beds
3 Baths
1,895 sqft

$549,900

11288 SE 170TH PL, SUMMERFIELD FL, 34491

Price per sqft$290.18
Built in2017
Property size1,895 sqft
Property typeResidential
Courtesy of IM REALTY, Ira Miller  Listing Contact: 352-204-9026

Overview

Active

Listed Oct 20, 2026

Updated 19h ago

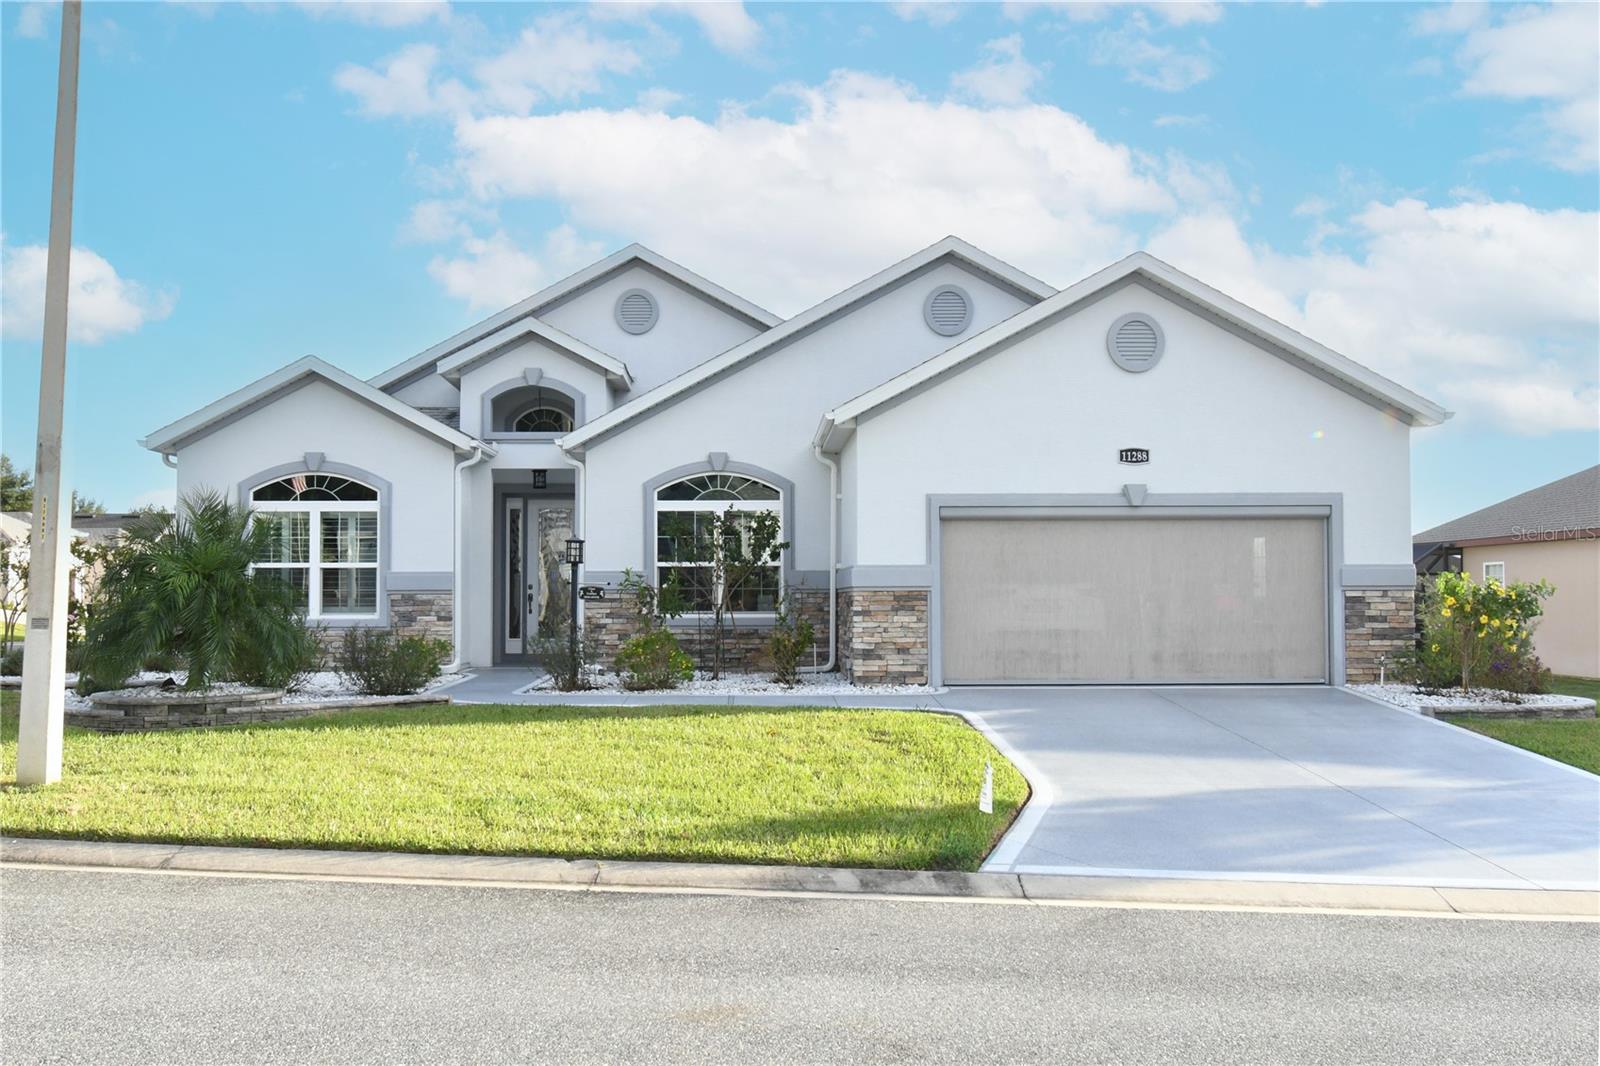
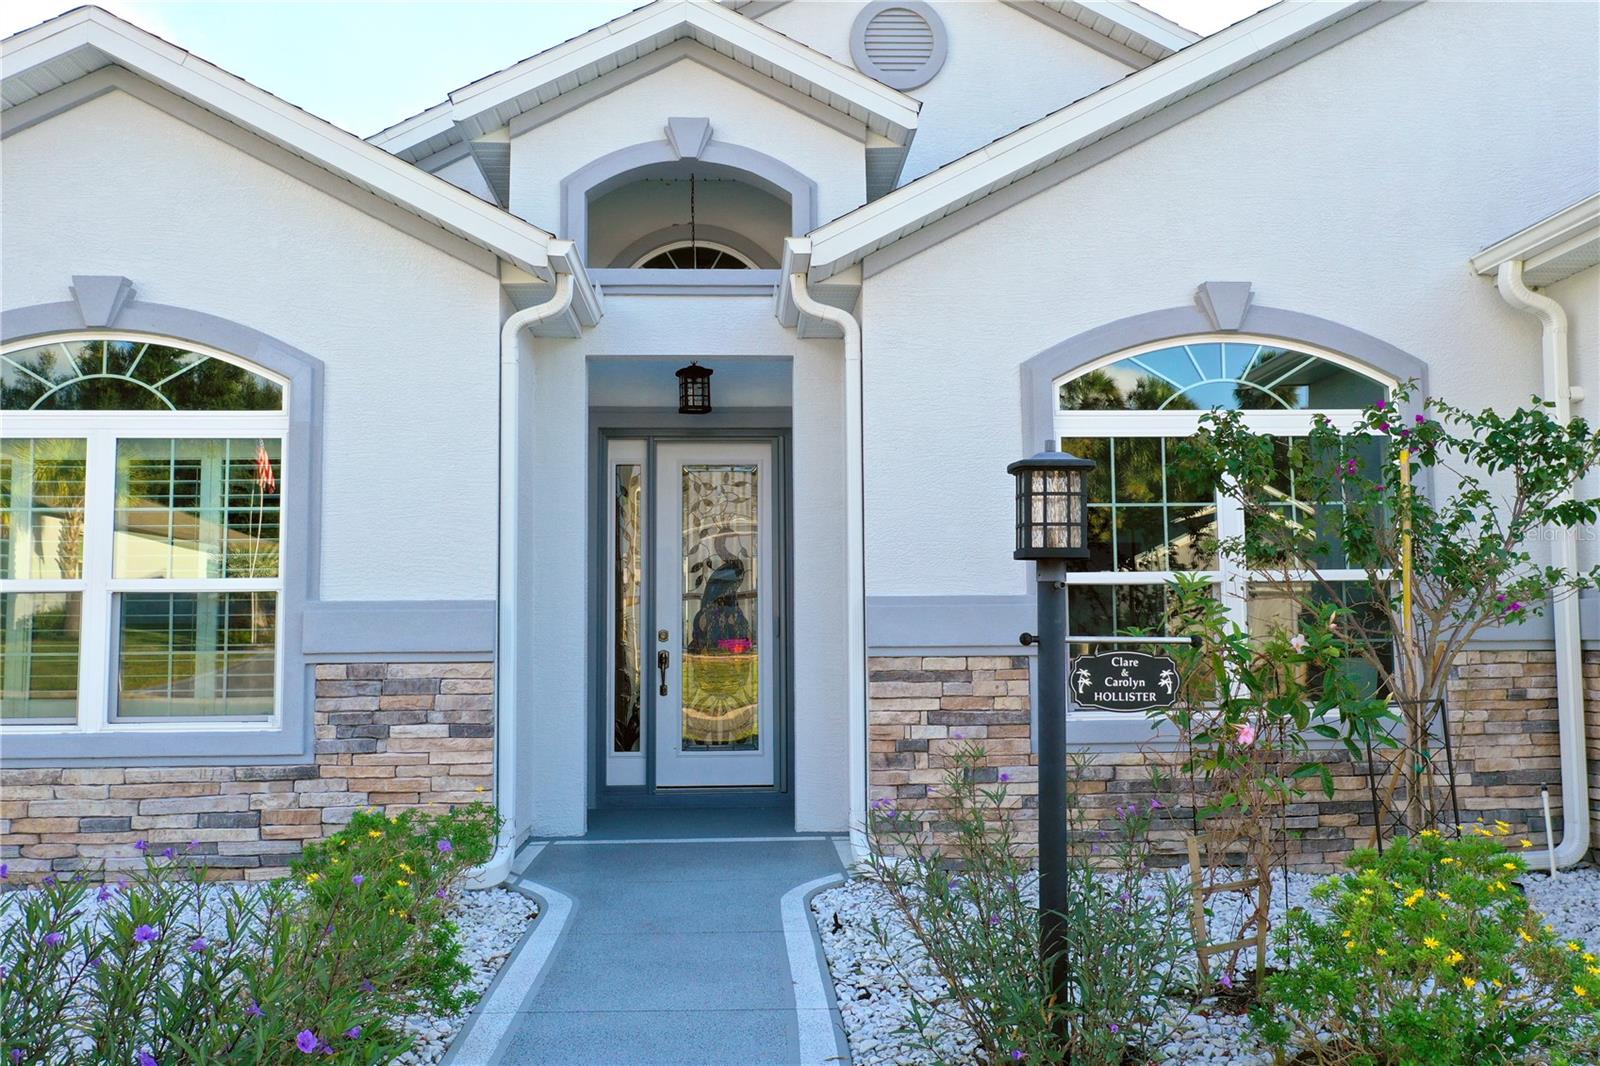
Discover this custom-designed home in Stonecrest 55+ gated community, offering a modern and luxurious lifestyle, with a focus on energy efficiency and outdoor living! This luxurious, custom-built home, constructed in 2017, offers a serene lifestyle. Featuring three bedrooms, two and a half baths, and a BONUS ROOM, it provides ample space for comfortable living. The home's interior boasts soaring ceilings, plantation shutters, and high-quality finishes like Aspen Blanca granite countertops and Maple Onyx cabinets. Its energy-efficient design ensures low utility bills while the saltwater pool, complete with a spacious deck and solar heating, provides a relaxing outdoor oasis. The home's prime location offers breathtaking sunsets and easy access to nearby amenities. Stonecrest is a 55+ gated golf course community in Summerfield, Florida. It is located in the rolling hills of Marion County and offers an amenity-rich, upscale country club lifestyle. The community features a world-class 12-acre Recreation Complex, four pools — including a saltwater pool — plus an off-leash dog park, a Fitness Center with new state-of-the-art equipment, two clubhouses, tournament-quality billiards tables, and so much more. Stonecrest is also located just 2 miles from The Villages, Florida, one of the largest retirement communities in the United States. The Villages offers a wide variety of shopping, dining, and entertainment options for your convenience! Don't miss this incredible opportunity to make this beautiful home yours.

$3,658/mo

Est. mortgage payment based on a $549,900 home price.

All estimates are provided by Luxury Presence for informational purposes only. Actual amounts may vary.

Additional information

MLS® ID
G5119252

Interior Features

Bedrooms
3
Bathrooms
3
Cooling
Yes
Heating
Yes
Basement
No

Exterior Features

Lot Size
0.22 Acres

Other Property Details

Taxes
$3,873
Tax Frequency
Annually
Association Fee Frequency
Monthly
Garage
Yes
Municipality
17S
Pets Allowed
Yes
Pool
Yes
55+/Senior Community
Yes

Listings courtesy of Stellar MLS as distributed by MLS GRID

All information deemed reliable but not guaranteed and should be independently verified. All properties are subject to prior sale, change or withdrawal. Neither listing broker(s) nor The Schutte & Lutz Team shall be responsible for any typographical errors, misinformation, misprints and shall be held totally harmless. Properties displayed may be listed or sold by various participants in the MLS. 

Based on information submitted to the MLS GRID as of 9:18 PM UTC on 10/22/2026. All data is obtained from various sources and may not have been verified by broker or MLS GRID. Supplied Open House Information is subject to change without notice. All information should be independently reviewed and verified for accuracy. Properties may or may not be listed by the office/agent presenting the information.

©2026 Stellar MLS . All rights reserved.

DMCA Notice

Powered by Luxury Presence