Property photo 1
Property photo 2
Property photo 3
Property photo 4
Property photo 5
2 Beds
2 Baths
1,316 sqft

$250,000

5531 ROSEHILL RD #203, SARASOTA FL, 34233

Price per sqft$189.97
Built in2002
Property size1,316 sqft
Property typeCondominium
Courtesy of KW COASTAL LIVING III, Toni Zarghami  Listing Contact: [email protected]

Overview

Active

Listed Oct 22, 2026

Updated 1h ago

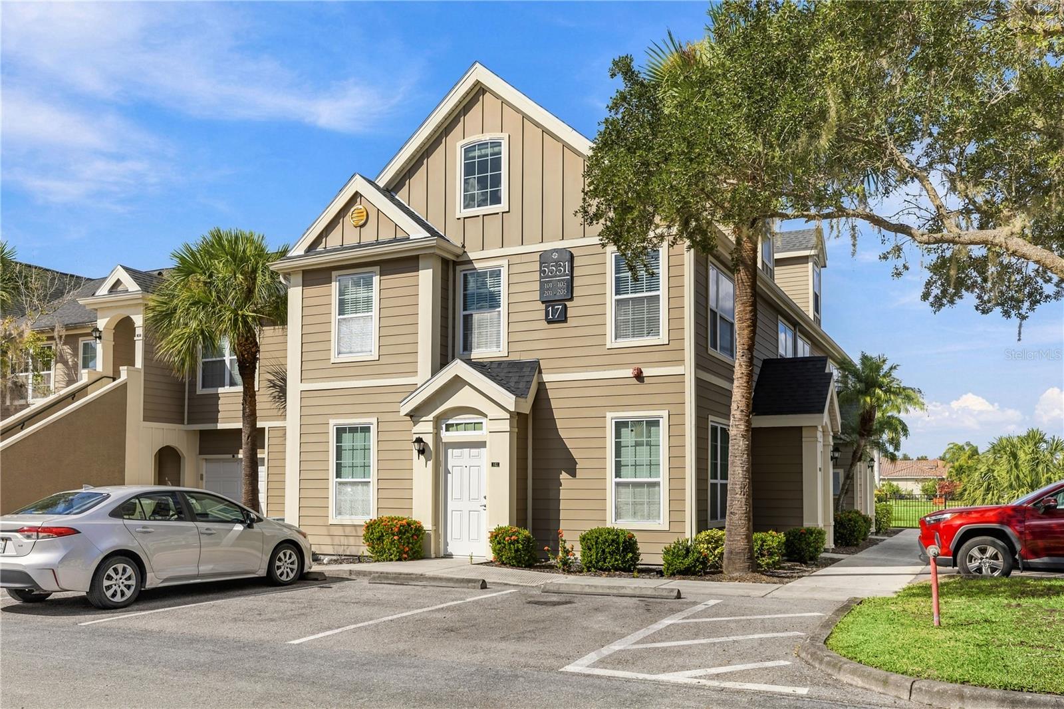
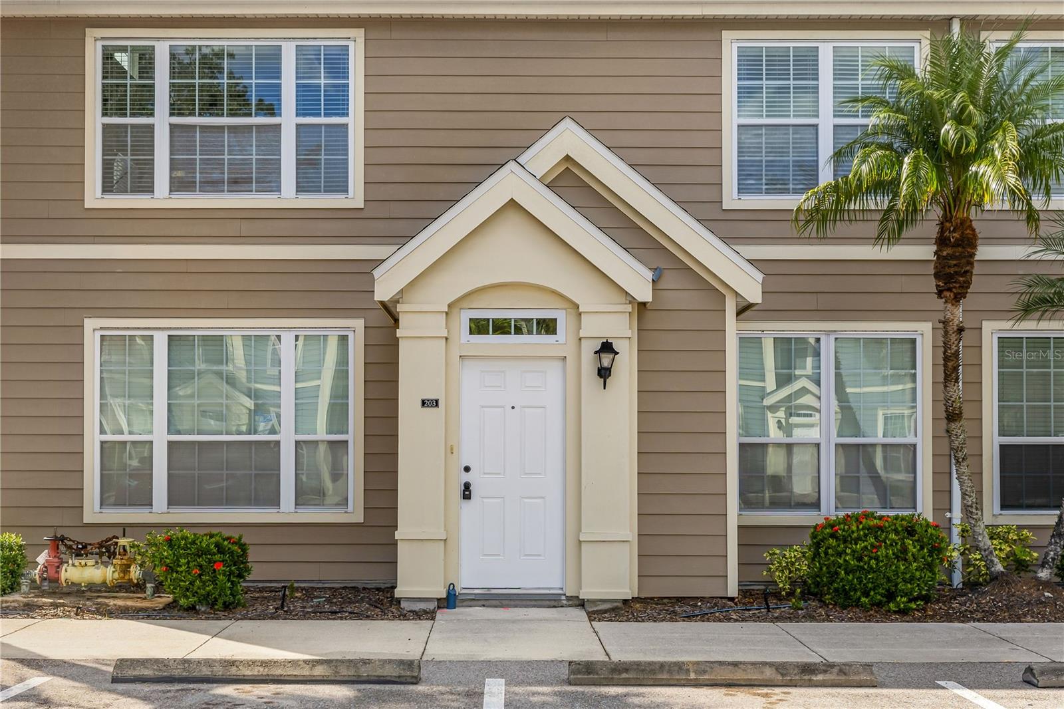
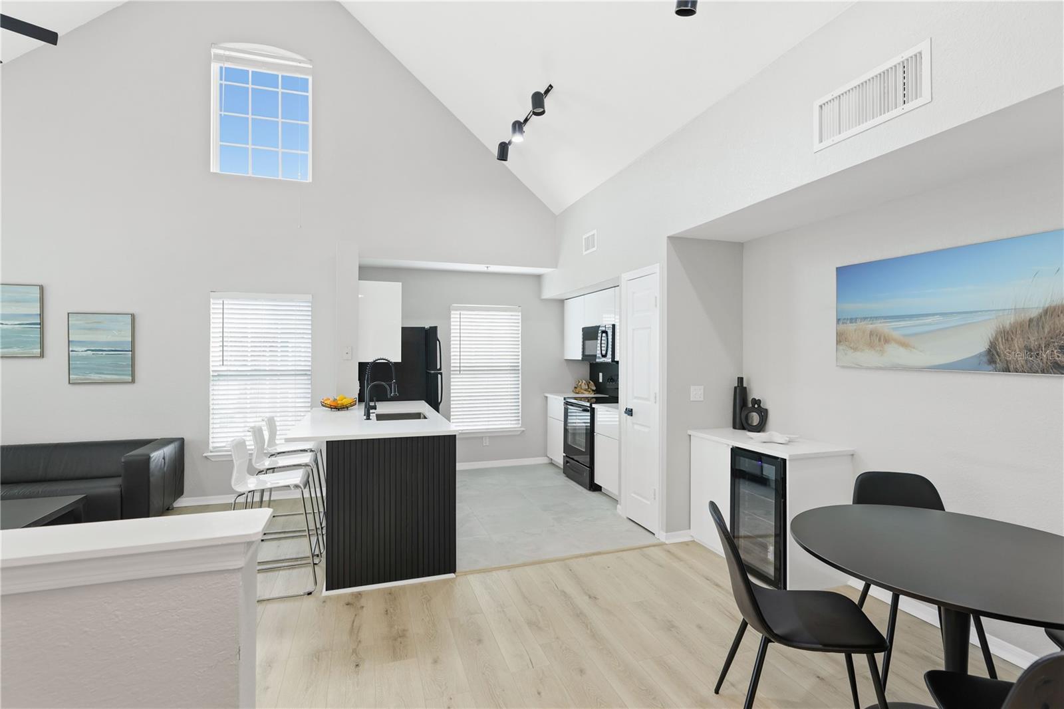
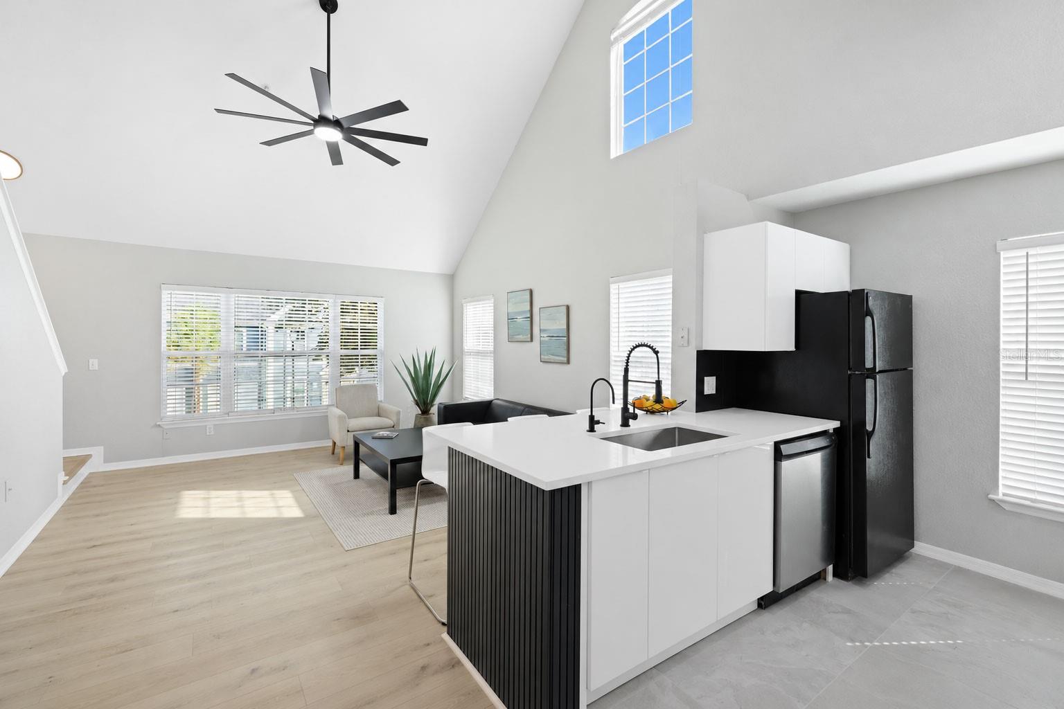
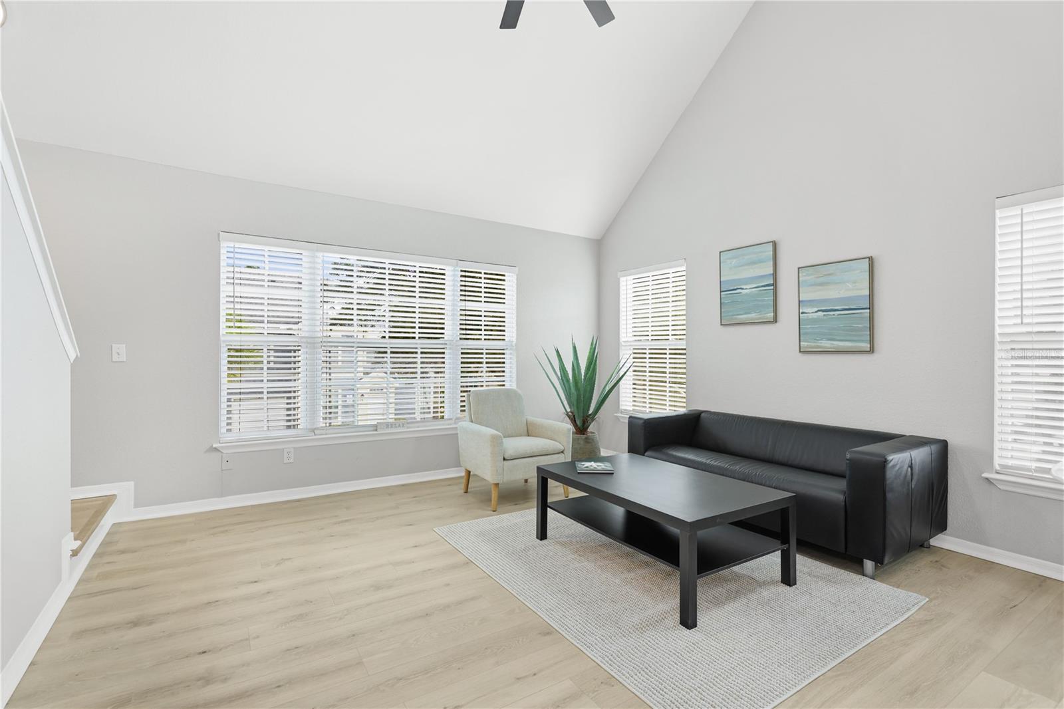
Virtually Staged. Welcome to Admirals Walk, a gated townhome community in Sarasota where this end unit has been completely redone and is ready for its next owner. It offers 2 bedrooms, 2 bathrooms, a third-level loft and 1,316 square feet. Every space has been updated with today’s buyer in mind, so you can move in and start enjoying it from day one. From the private ground-level entry, refinished stairs lead to a bright, open main level with vaulted ceilings, clerestory windows, new laminate flooring and sleek black track lighting. The new kitchen anchors the space, with crisp cabinetry, quartz countertops and a fluted peninsula with breakfast bar seating. It also has a new microwave and a reverse-osmosis filtered water tap. Just off the dining area, a built-in dry bar with a wine fridge makes hosting easy. The two bedrooms sit on opposite sides of the home for privacy, and each has its own en-suite bath and walk-in closet. That makes the layout ideal for co-owners, visiting family or a dedicated guest suite. The primary bath has been refreshed with new marble-look shower tile. The third level adds a versatile loft that is perfect as a dedicated home office or an additional guest space, set apart from the main living area. New light fixtures, ceiling fans, mirrors and AC vents run throughout, along with a 2026 water heater, 2020 AC system, and with the washer and dryer included in the sale! Admirals Walk residents enjoy a clubhouse, community pool and fitness center in a pet-friendly setting. Clark Road shopping and dining are minutes away, with easy access to I-75, downtown Sarasota and Siesta Key Beach. **THIS PROPERTY QUALIFIES FOR A 1% LENDER INCENTIVE IF USING PREFERRED LENDER. INQUIRE FOR MORE DETAILS.**

$1,663/mo

Est. mortgage payment based on a $250,000 home price.

All estimates are provided by Luxury Presence for informational purposes only. Actual amounts may vary.

Additional information

MLS® ID
A4710253

Interior Features

Bedrooms
2
Bathrooms
2
Cooling
Yes
Heating
Yes
Basement
No

Other Property Details

Taxes
$2,572
Tax Frequency
Annually
Association Fee Frequency
Monthly
Municipality
37S
Pets Allowed
Yes
55+/Senior Community
No

Listings courtesy of Stellar MLS as distributed by MLS GRID

All information deemed reliable but not guaranteed and should be independently verified. All properties are subject to prior sale, change or withdrawal. Neither listing broker(s) nor The Schutte & Lutz Team shall be responsible for any typographical errors, misinformation, misprints and shall be held totally harmless. Properties displayed may be listed or sold by various participants in the MLS. 

Based on information submitted to the MLS GRID as of 10:39 AM UTC on 10/23/2026. All data is obtained from various sources and may not have been verified by broker or MLS GRID. Supplied Open House Information is subject to change without notice. All information should be independently reviewed and verified for accuracy. Properties may or may not be listed by the office/agent presenting the information.

©2026 Stellar MLS . All rights reserved.

DMCA Notice

Powered by Luxury Presence