Property photo 1
Property photo 2
Property photo 3
Property photo 4
Property photo 5
3 Beds
4 Baths
2,131 sqft

$649,900

4719 LEGACY PARK DR, TAMPA FL, 33611

Price per sqft$304.97
Built in2023
Property size2,131 sqft
Property typeTownhomes
Courtesy of KELLER WILLIAMS TAMPA CENTRAL, Laura Fender  Listing Contact: 813-865-0700

Overview

Active

Listed Oct 22, 2026

Updated 5h ago

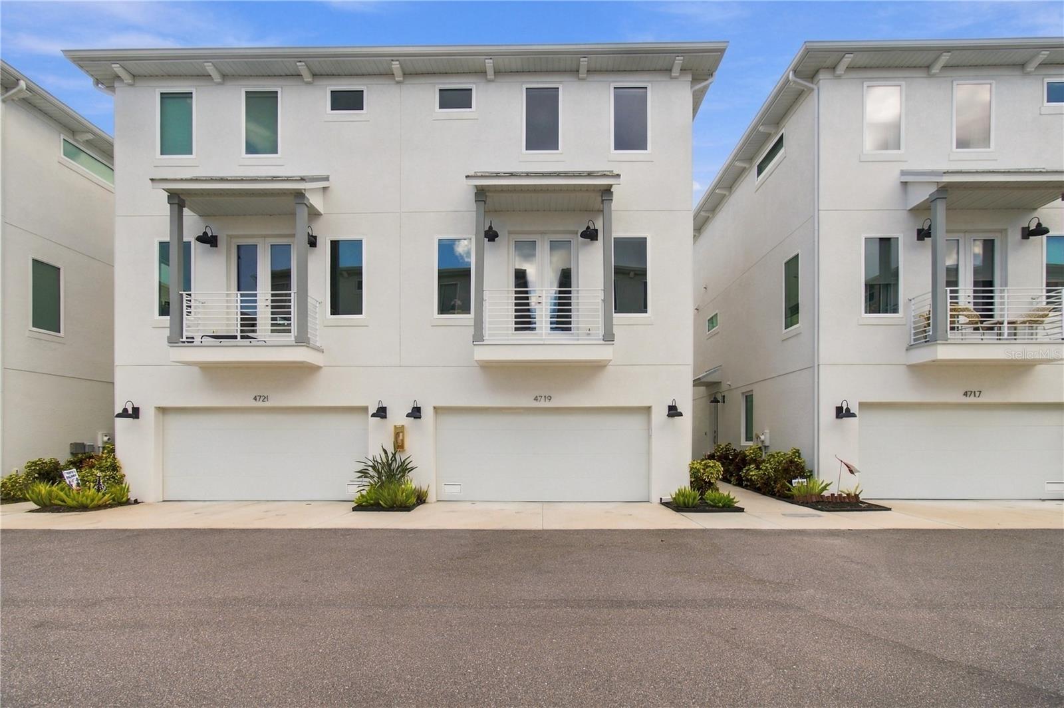
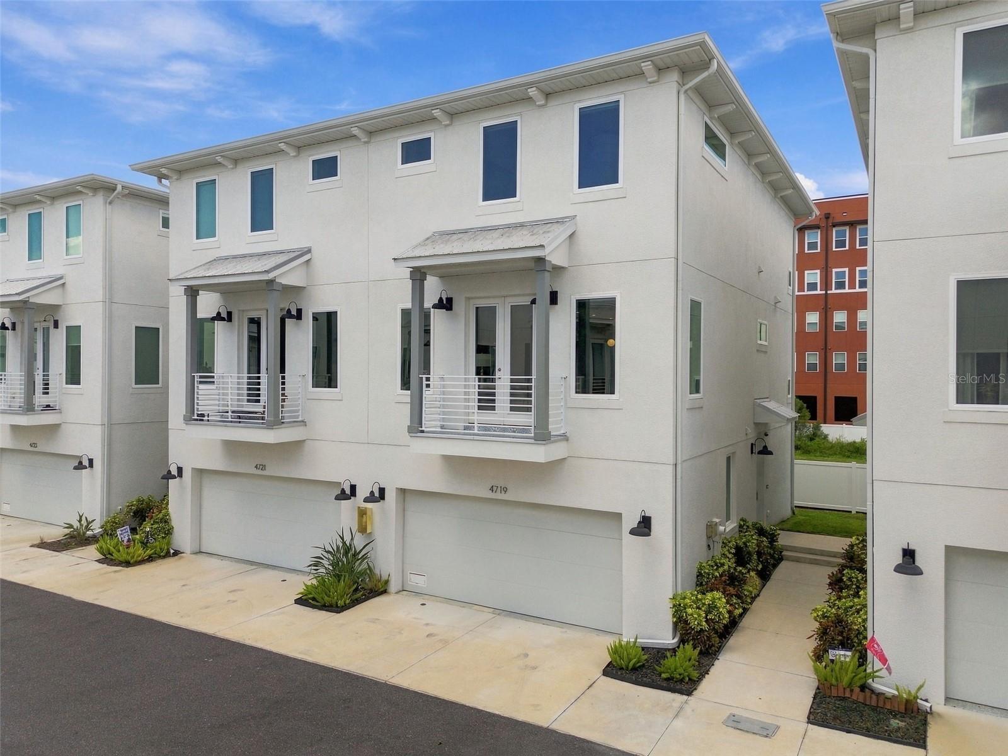
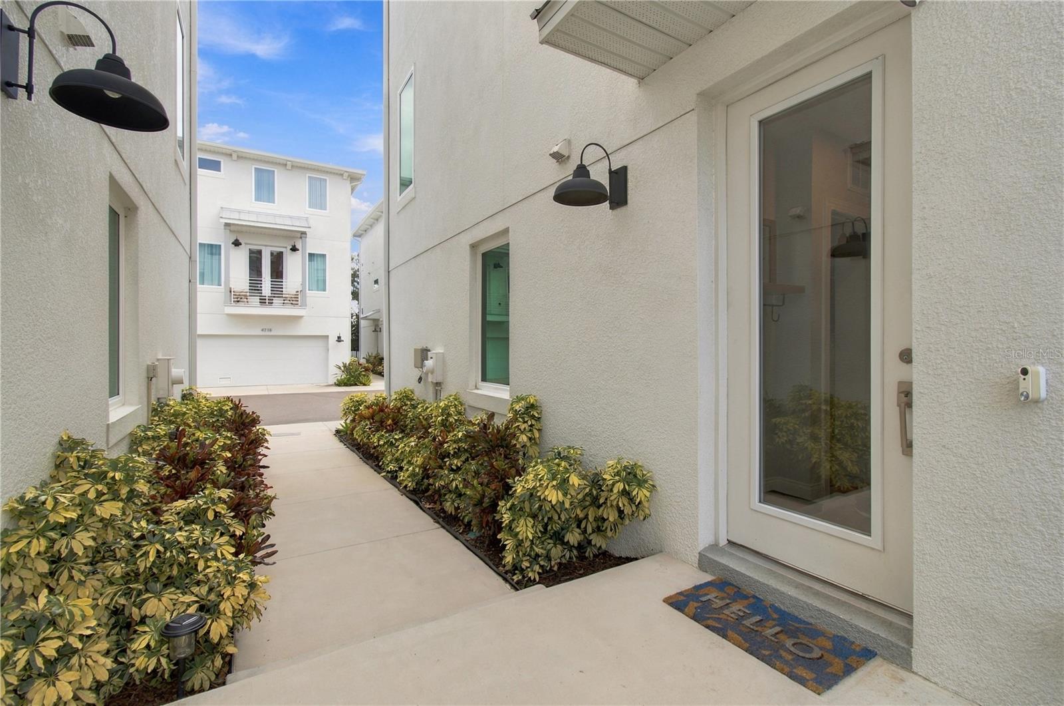
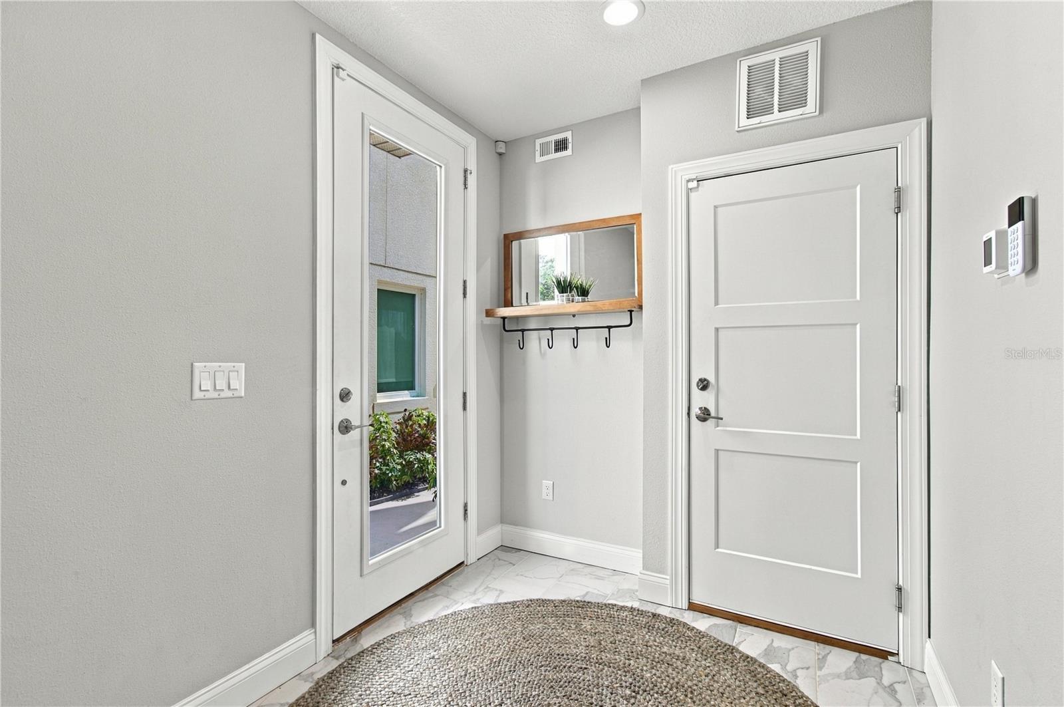
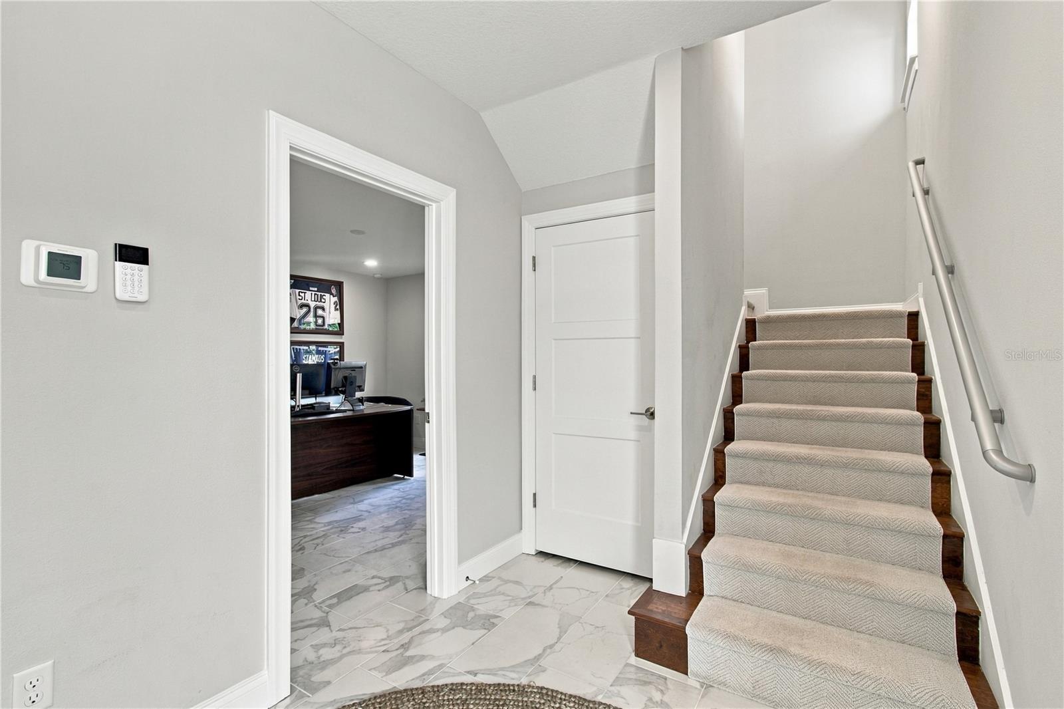
Experience modern luxury in this beautifully appointed 2023-built end-unit townhome, ideally situated just outside Tampa’s vibrant Westshore Marina District. Located in the newer Phase II section of gated Legacy Park, this three-story residence offers sophisticated finishes, thoughtful upgrades, and the added privacy and natural lighting of an end unit. Featuring engineered hardwood flooring throughout, impact-rated windows and doors, and luxury window treatments, the home is designed for both comfort and style. The open-concept main living level boasts a spacious great room, beautifully upgraded kitchen with quartz countertops, soft-close cabinetry, premium LG appliances including a double oven, walk-in pantry with custom built-ins, powder room, and private balcony. All three bedrooms feature private ensuite bathrooms and walk-in closets with custom built-ins, including a first-floor guest suite with access to a rear patio and an adjacent grassy area, a welcome bonus for pets or play. The third-floor primary retreat offers a spa-inspired bathroom, custom added Closets by Design (dual) walk-in closets, and automated blackout blinds. An additional ensuite bedroom and laundry area complete the upper level. Other highlights include a two-car garage with overhead storage, water softener, LED lighting, and custom floating media console. Enjoy gated community amenities including a pool, clubhouse, dog park, and underground utilities. With its newer construction, elevated finishes, and low-maintenance lifestyle, this home offers exceptional convenience to the Westshore Marina District, Hyde Park, International Plaza, and Tampa International Airport.

$4,324/mo

Est. mortgage payment based on a $649,900 home price.

All estimates are provided by Luxury Presence for informational purposes only. Actual amounts may vary.

Additional information

MLS® ID
TB8560003

Interior Features

Bedrooms
3
Bathrooms
4
Cooling
Yes
Heating
Yes
Basement
No

Exterior Features

Lot Size
0.03 Acres

Other Property Details

Taxes
$5,017
Tax Frequency
Annually
Association Fee Frequency
Monthly
Garage
Yes
Municipality
30
Pets Allowed
Yes
55+/Senior Community
No

Listings courtesy of Stellar MLS as distributed by MLS GRID

All information deemed reliable but not guaranteed and should be independently verified. All properties are subject to prior sale, change or withdrawal. Neither listing broker(s) nor The Schutte & Lutz Team shall be responsible for any typographical errors, misinformation, misprints and shall be held totally harmless. Properties displayed may be listed or sold by various participants in the MLS. 

Based on information submitted to the MLS GRID as of 7:15 AM UTC on 10/23/2026. All data is obtained from various sources and may not have been verified by broker or MLS GRID. Supplied Open House Information is subject to change without notice. All information should be independently reviewed and verified for accuracy. Properties may or may not be listed by the office/agent presenting the information.

©2026 Stellar MLS . All rights reserved.

DMCA Notice

Powered by Luxury Presence