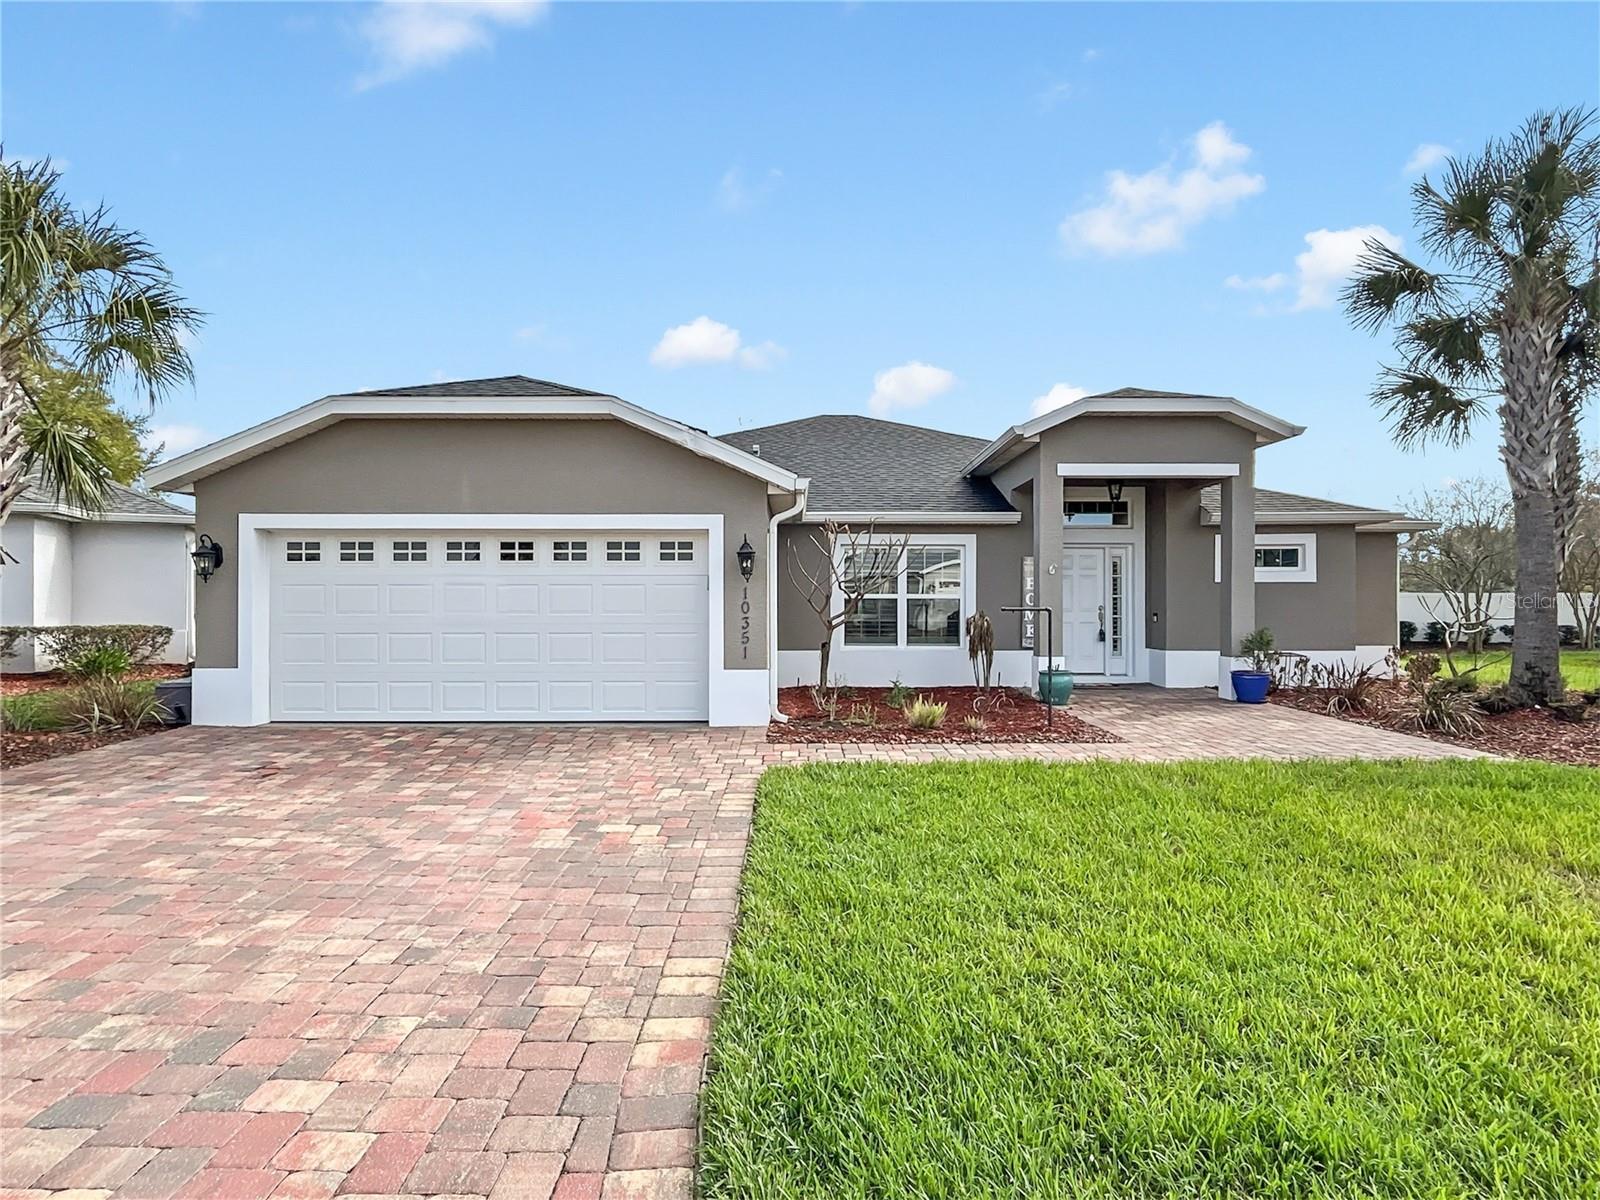
Property photo 1
4 Beds
3 Baths
2,003 sqft

$353,000

10351 ADDISON SHORE WAY, OXFORD FL, 34484

Price per sqft$176.24
Built in2022
Property size2,003 sqft
Property typeResidential
Courtesy of REAL PROPERTY INTERNATIONAL, Bob Levy, Sr.  Listing Contact: 877-522-1010

Overview

Sold

Listed Mar 6, 2026

Updated Jul 1

NOTE...PRICE IMPROVEMENT....A MUST SEE....Located in the sought-after Lakeside Landings community, this stunning residence offers the epitome of modern living. Upon entering, you are greeted by an expansive open-concept layout adorned with high ceilings, creating an airy and inviting atmosphere. Modern kitchen is located to the left of the home as you enter through the front door and portrays a generously sized island perfect for entertaining guests or enjoying casual family meals. With four bedrooms and two and a half bathrooms, this residence provides ample space for both relaxation and productivity. Separate your guests by closing off the barn door to the wing and let the guests enjoy their privacy. And YOU too!! The primary bedroom offers ample space, an en suite bathroom with dual sinks, a vanity, a shower stall, and custom-designed walk-in closets. The home has been maintained beautifully and looks brand new. Windows contain Plantation Shutters, flooring is all decorative ceramic tile which has the appearance of wood. Convenient shopping and dining options are nearby. The home provides easy access to the Florida Turnpike, I-75, lakes, and state parks, allowing for various outdoor activities and adventures. Lakeside Landings offers resort-style living including a 13,000 SF clubhouse, two shimmering pools (a large one complete with a cascading waterfall feature and a smaller pool with a hot tub and spa), lighted tennis courts/pickleball courts, putting green, 140’ boat dock, picnic area on Lake Miona, playground area, dog park, card room, craft room, fitness center, library, cabana bar and grill, banquet hall with a dance floor and catering kitchen. Come check out this beautiful home. It could pass as a model home right out of your favorite home decorating store.

Additional information

MLS® ID
O6388559

Interior Features

Bedrooms
4
Bathrooms
3
Cooling
Yes
Heating
Yes
Basement
No

Exterior Features

Lot Size
0.27 Acres

Other Property Details

Taxes
$3,831
Tax Frequency
Annually
Association Fee Frequency
Monthly
Secondary Association Fee
$470
Secondary Association Fee Frequency
Quarterly
Garage
Yes
Pets Allowed
Yes
55+/Senior Community
No

Listings courtesy of Stellar MLS as distributed by MLS GRID

All information deemed reliable but not guaranteed and should be independently verified. All properties are subject to prior sale, change or withdrawal. Neither listing broker(s) nor The Schutte & Lutz Team shall be responsible for any typographical errors, misinformation, misprints and shall be held totally harmless. Properties displayed may be listed or sold by various participants in the MLS. 

Based on information submitted to the MLS GRID as of 4:30 AM UTC on 10/13/2026. All data is obtained from various sources and may not have been verified by broker or MLS GRID. Supplied Open House Information is subject to change without notice. All information should be independently reviewed and verified for accuracy. Properties may or may not be listed by the office/agent presenting the information.

©2026 Stellar MLS . All rights reserved.

DMCA Notice

Powered by Luxury Presence